

Listing Courtesy of:  Northwest MLS as distributed by MLS GRID / Listed By: Kimberley Feighner, Coldwell Banker Danforth
 Northwest MLS as distributed by MLS GRID / Listed By: Kimberley Feighner, Coldwell Banker Danforth
 32929 134th Court SE Auburn, WA 98092
Active (47 Days)
$1,325,000 (USD)
OPEN HOUSE TIMES
-
OPENSat, Oct 1712 noon - 3:00 pm

Description
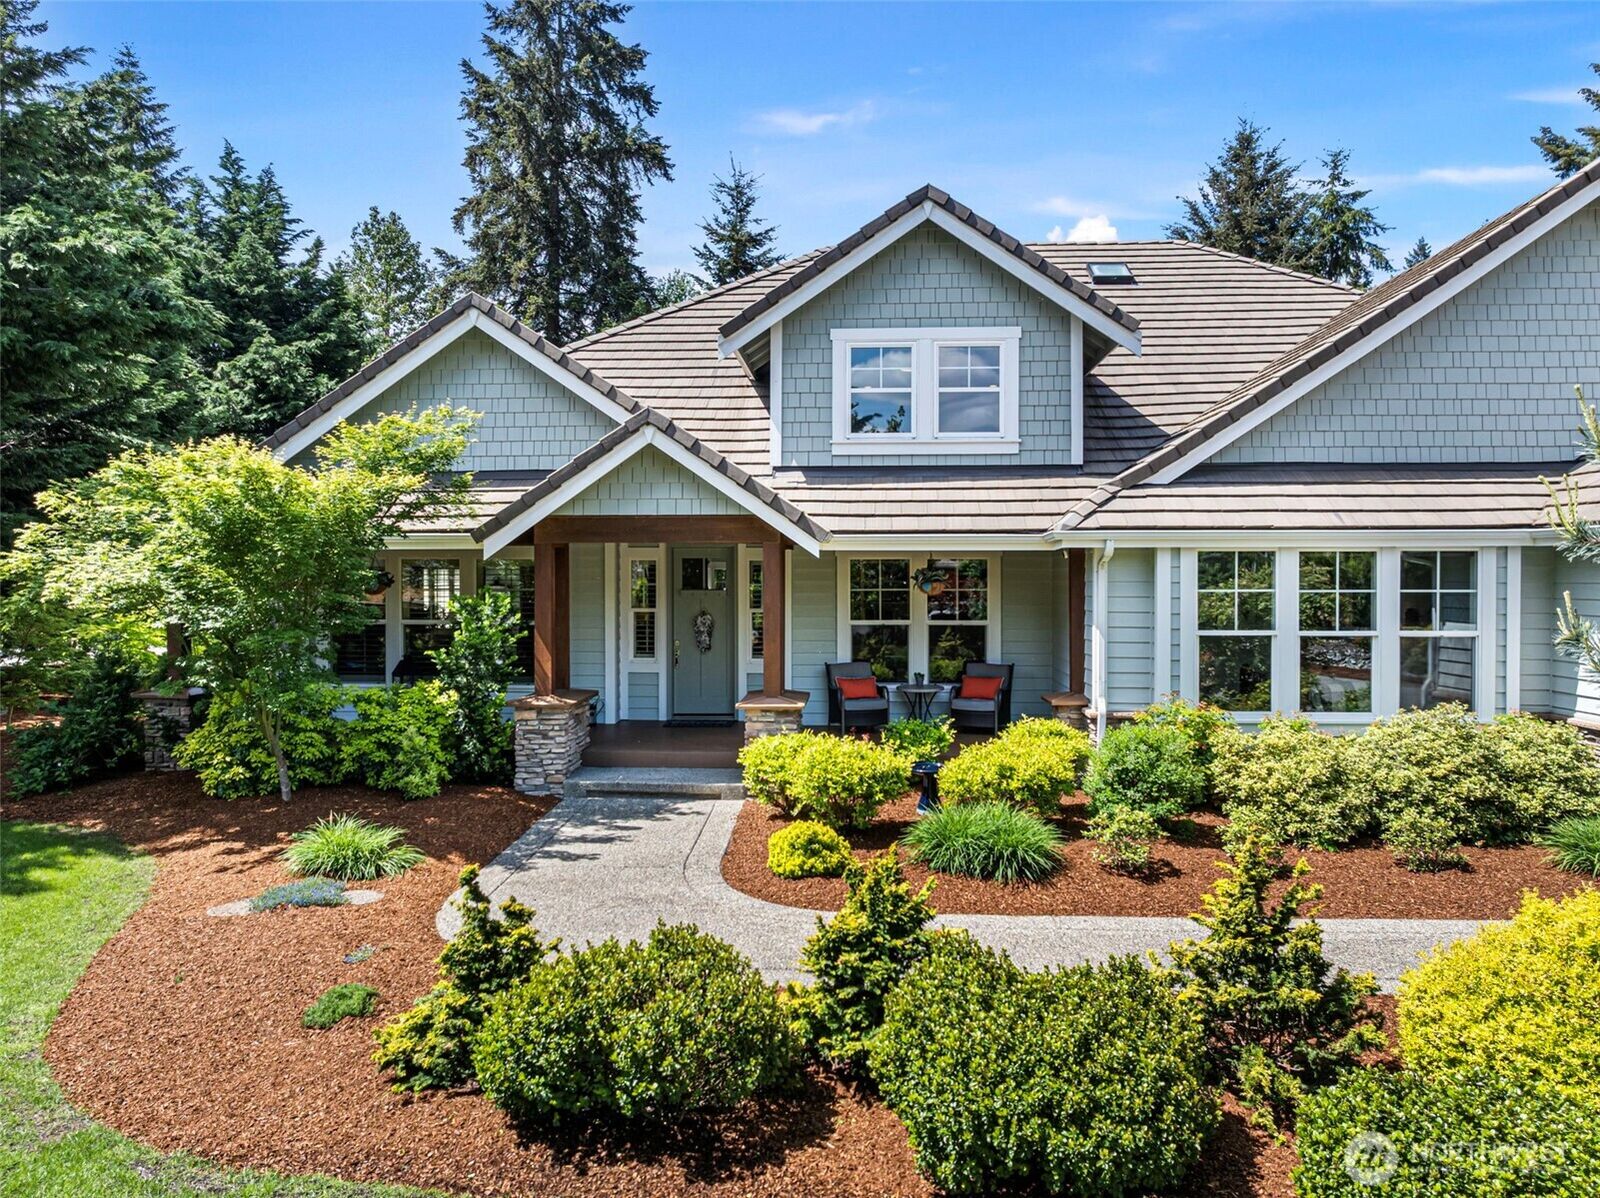
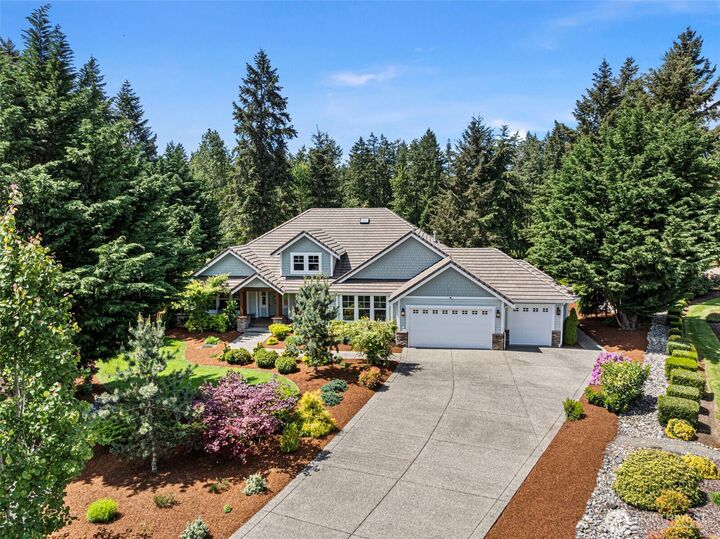
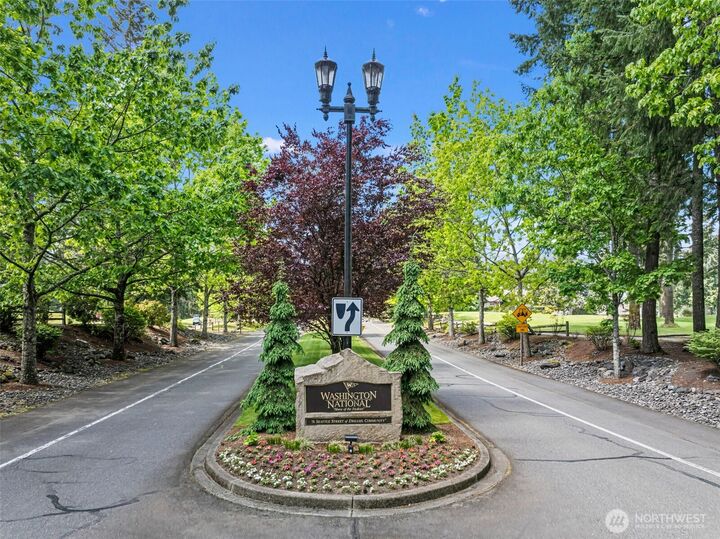
$30,000 SELLER CREDIT WITH FULL-PRICE OFFER to buy down your interest rate or pay closing costs! PLUS preferred lender offering an additional credit of 1% of loan amount, up to $10,000!Located on a quiet cul-de-sac in the desirable Washington National Golf Course Community, this beautifully updated 4,040 sq. ft. Craftsman offers luxury, comfort & privacy. Situated along the 14th fairway, enjoy golf course living with a private backyard featuring fresh landscaping, reseeded lawn, trees & shrubs. Updates include fresh interior & exterior paint, new carpet, solid hardwood floors with premium Magic Oil 2K finish, designer lighting & upscale fixtures. Chef's kitchen features Viking gas range, granite island, butler's pantry, painted cabinetry & stainless appliances.Main-floor primary suite offers a custom closet & renovated spa-inspired bath with U by Moen Smart Shower, heated jetted tub & luxury finishes. Main-level office features built-ins & exceptional storage throughout.Upstairs bonus room with half bath offers flexible living space. Spacious 3-car garage includes smart doors, storage & hot/cold water.Move-in ready with timeless Craftsman charm & modern upgrades in a sought-after golf course community!
MLS #:
2526492
2526492
Taxes
$16,382(2026)
$16,382(2026)
Lot Size
0.53 acres
0.53 acres
Type
Single-Family Home
Single-Family Home
Building Name
Diamond Ridge Estates
Diamond Ridge Estates
Year Built
2007
2007
Style
1 1/2 Story
1 1/2 Story
Views
Partial
Partial
School District
Auburn
Auburn
County
King County
King County
Community
Washington National
Washington National
Listed By
Kimberley Feighner, Coldwell Banker Danforth
Source
Northwest MLS as distributed by MLS Grid
Last checked Oct 12 2026 at 11:18 PM GMT+0000
Northwest MLS as distributed by MLS Grid
Last checked Oct 12 2026 at 11:18 PM GMT+0000
Bathroom Details
- Full Bathrooms: 2
- Half Bathrooms: 2
Interior Features
- Built-In Vacuum
- High Tech Cabling
- Pantry
- Wired for Generator
- Dishwasher
- Microwave
- Fireplace
- French Doors
- Refrigerator
- Bath Off Primary
- Fireplace (Primary Bedroom)
- Vaulted Ceiling(s)
- Ceiling Fan(s)
- Water Heater
- Walk-In Closet(s)
- Wet Bar
- Jetted Tub
- Dining Room
- Stove(s)/Range(s)
- Wine/Beverage Refrigerator
Subdivision
- Washington National
Lot Information
- Dead End Street
- Paved
- Cul-De-Sac
Property Features
- Deck
- Gas Available
- Patio
- Cable Tv
- High Speed Internet
- Sprinkler System
- Fenced-Partially
- Fireplace: Gas
- Fireplace: 2
- Foundation: Poured Concrete
Heating and Cooling
- Forced Air
Homeowners Association Information
- Dues: $1675/Annually
Flooring
- Hardwood
- Carpet
- Ceramic Tile
Exterior Features
- Stone
- Wood
- Roof: Tile
Utility Information
- Sewer: Septic Tank
- Fuel: Natural Gas
School Information
- Elementary School: Lake View Elementary
- Middle School: Cascade Mid
- High School: Auburn Snr High
Parking
- Attached Garage
Stories
- 1
Living Area
- 4,040 sqft
Location
Disclaimer: IDX information is provided exclusively for consumers' personal, noncommercial use. It may not be used for any purpose other than to identify prospective properties consumers may be interested in purchasing. The data is deemed reliable but is not guaranteed by MLS GRID. Use of the MLS GRID Data may be subject to an end user license agreement prescribed by the Member Participant's applicable MLS, if any, and as amended from time to time.
Based on information submitted to the MLS GRID as of 10/12/2026 23:18. All data is obtained from various sources and may not have been verified by broker or MLS GRID. Supplied Open House Information is subject to change without notice. All information should be independently reviewed and verified for accuracy. Properties may or may not be listed by the office/agent presenting the information.
